
Waterfront
Address
Not Disclosed, Lake Forest, IL
Price
$ 6,500,000
Property Attributes
- MLS#12507653
- TypeSingle Family
- Listing Status Active (Private)
- CountyLAKE
- CityLake Forest
- AreaLake Forest
- Zip60045
- Style
- Year Built1984
- Taxes$ 44797
- Price$ 6,500,000
- Bedrooms5
- Full Bathrooms5
- Half Bathrooms1
- Sqr Footage5678
Data Source:
MRED PLN Berkshire Hathaway HomeServices Chicago
Property Description
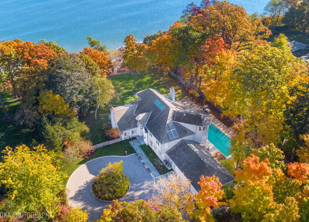
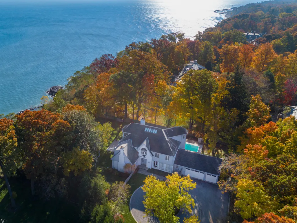
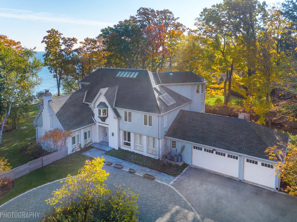
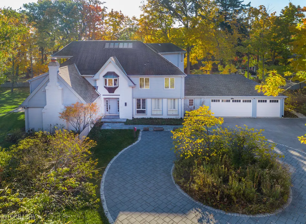
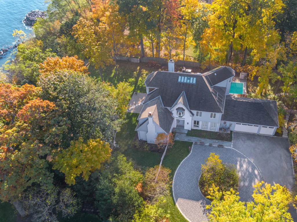
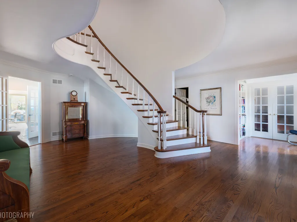
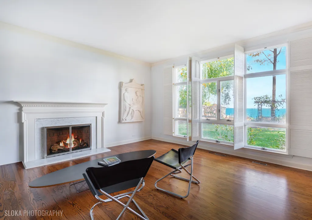
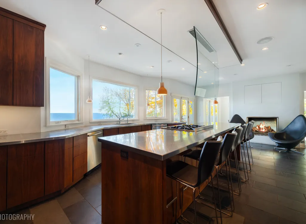
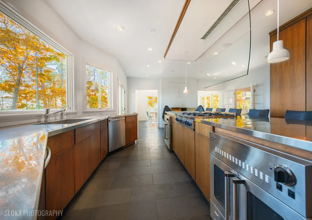
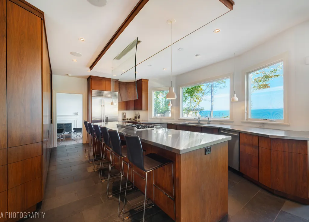
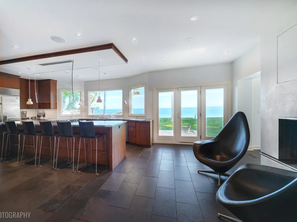
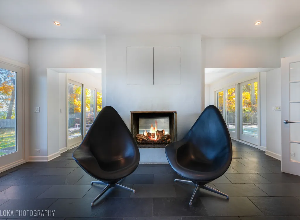
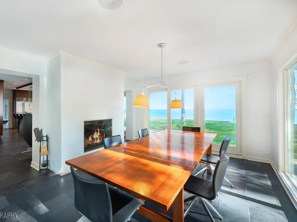
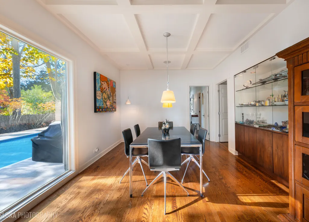
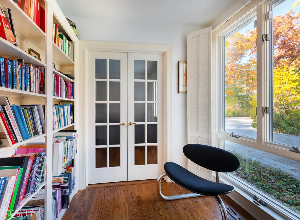
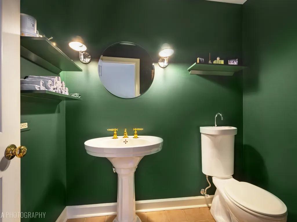
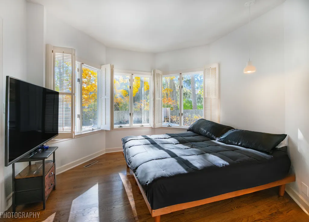
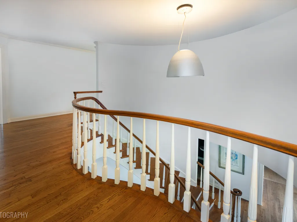
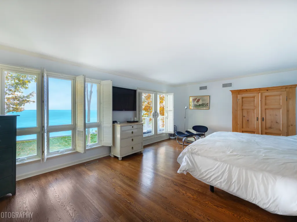
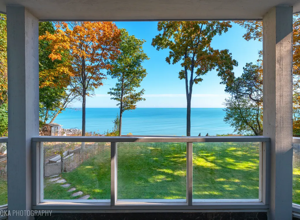
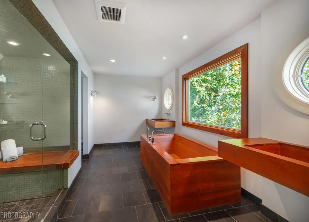
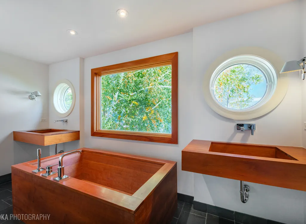
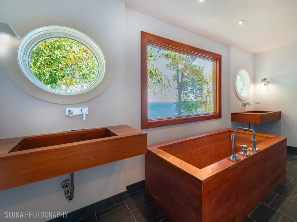
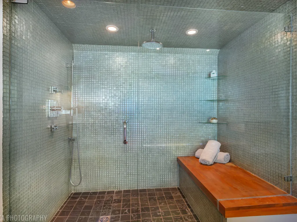
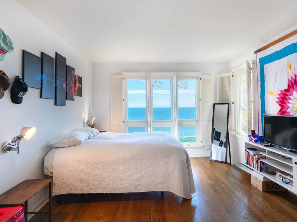
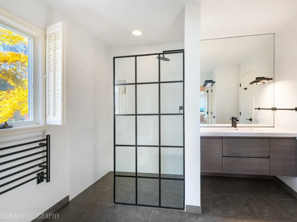
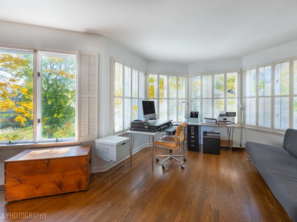
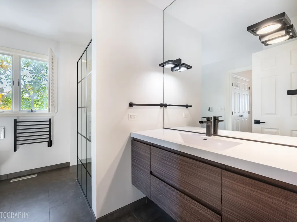
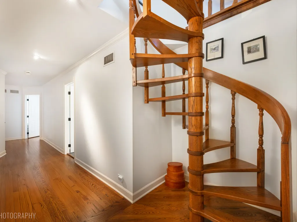
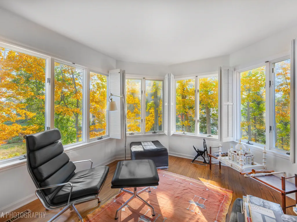
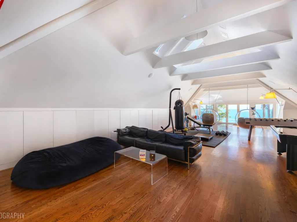
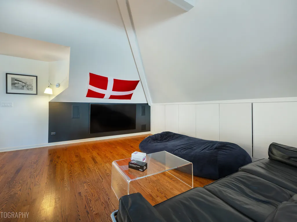
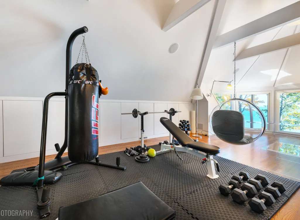
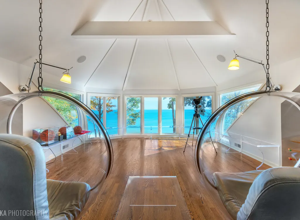
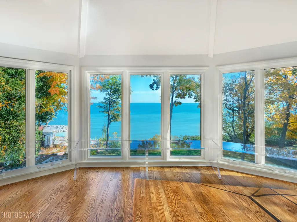
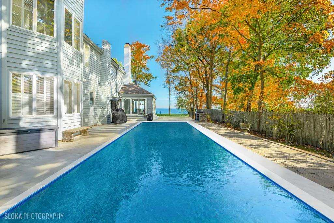
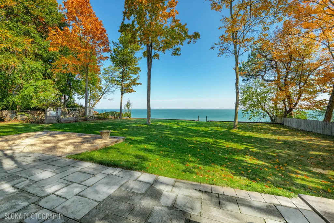
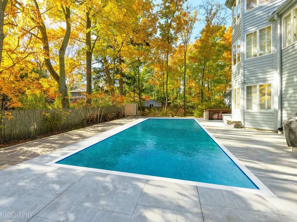
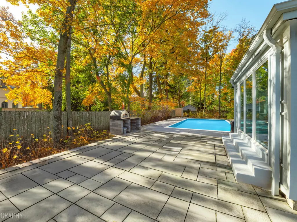
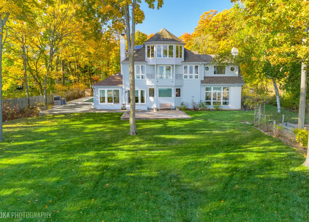
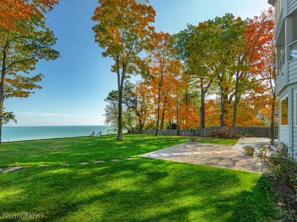
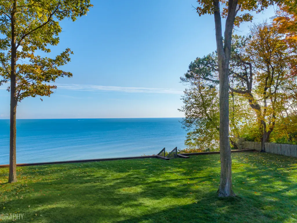
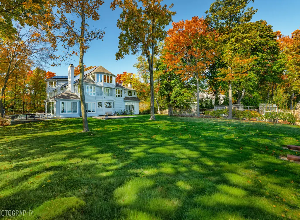
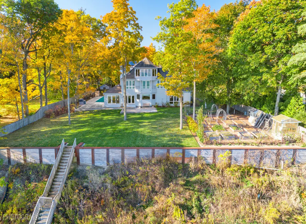
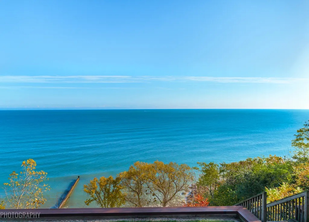
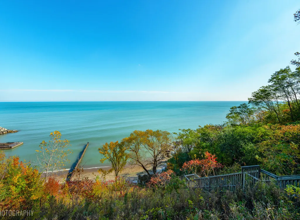
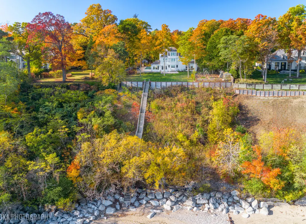
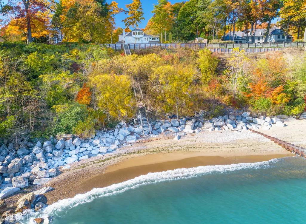
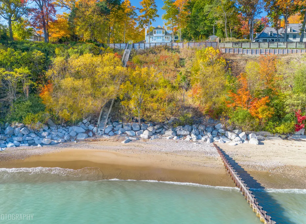
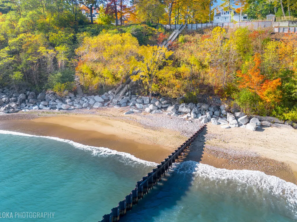
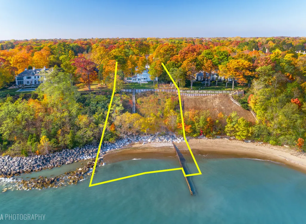
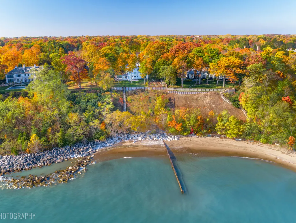
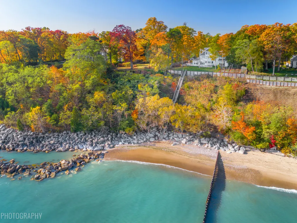
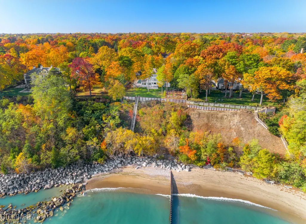
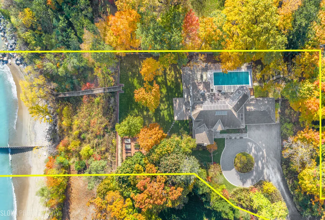
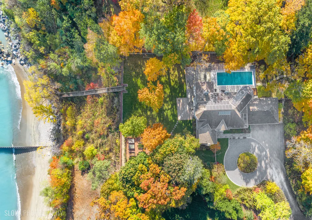
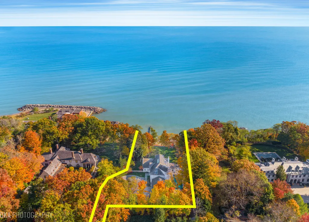
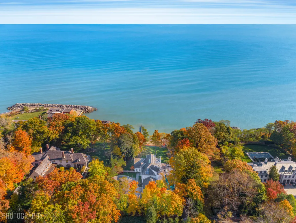
Set along prestigious Lake Road on the shores of Lake Michigan, this spectacular estate blends a timeless coastal Nantucket exterior with sophisticated modern finishes on the interior - all designed to showcase the home's breathtaking panoramic water views. Situated on 1.3 private acres with an expansive sand beach and over 143 feet of prized Lake Michigan frontage, this is a truly rare North Shore offering. A dramatic two-story foyer with a sweeping curved staircase introduces the home's gracious scale and light-filled interiors. The stunning living room features soaring ceilings, hardwood floors, a fireplace, and walls of floor-to-ceiling windows framing endless lake views and the beautifully landscaped grounds beyond. Thoughtfully reimagined by the current owners, the heart of the home is the relocated and renovated kitchen, now perfectly positioned to capture the water views and seamlessly connect to the main living spaces. It is a true chef's kitchen with two ovens, two dishwashers, and a sprawling island work space. The adjoining sunroom provides an unforgettable dining experience overlooking the heated concrete in-ground pool, outdoor shower, entertaining terraces, and the lake beyond. Designed with exceptional flexibility for both everyday living and entertaining, the first floor also includes a bedroom and full bath, powder room, laundry room, optional office or den, dining room, mudroom, and attached three-car garage. Upstairs, the serene primary suite offers sweeping lake views and a beautifully designed bath with subtle nautical influences and a large walk in closet. Three additional bedrooms and baths complete the second level with an additional room that is flexible - bedroom or office/den. The newly constructed third floor is an incredible additional space featuring a spacious family/recreation room flooded with natural light and uninterrupted lake vistas - an ideal retreat for both kids and adults alike. The lower level offers abundant storage and convenient access to mechanical systems. Significant investments have been made in both infrastructure and sustainability, including bluff stabilization with wick drains and deep-rooting native plantings, geothermal HVAC, solar energy systems, roof, redesigned driveway, and an expanded third garage stall with EV chargers. Solid construction is evident throughout, with fully foamed insulation in both the basement and third floor. The grounds are equally extraordinary. Restored native landscapes inspired by the "Edible Estates" philosophy have been organically maintained without pesticides, creating a one-of-a-kind setting that has even supplied Michelin-starred restaurants with true farm-to-table ingredients over the years. Offering over 5,000 square feet of living space, low taxes, exceptional schools, more than an acre of private lakefront grounds, a sandy beach, pool, and extraordinary views in every direction, this is a remarkable and exceedingly rare Lake Michigan estate in the heart of Lake Forest. Welcome home!
| Elementary School | Middle School | High School |
|---|---|---|
| Sheridan Elementary School | Deer Path Middle School | Lake Forest High School |
| Price History | |
|---|---|
| 4/27/2026 | Listed $6,500,000 |
General Features
| Living Area | 5678 |
|---|---|
| Heating | Radiant Floor |
| Garage Spaces | 3 |
| Association Fee Includes | None |
| Year Built | 1984 |
| Tax Year | 2024 |
| Ownership | Fee Simple |
| Assoc Fee Paid Per | Not Applicable |
| County | Lake |
| New Construction | No |
| Property Type | Residential |
| Full Baths | 5 |
| Status | Active (Private) |
| Directions | East on Deerpath Road to Lake - head North |
| High School | Lake Forest High School |
| City | Lake Forest |
| High School District | 115 |
| MLS Area | Lake Forest |
| Elementary School | Sheridan Elementary School |
| Tax Annual Amount | 44797 |
| Middle/Junior High School | Deer Path Middle School |
| Standard Status | Active |
| Middle/Junior School District | 67 |
| Elementary School District | 67 |
| Property Type | Detached Single |
Interior Features
| Interior Amenities | Vaulted Ceiling(s),1st Floor Bedroom,1st Floor Full Bath,Walk-In Closet(s) |
|---|---|
| Basement | Partial |
| Flooring | Hardwood |
| Total Fireplaces | 2 |
| Half Baths | 1 |
| Laundry Features | Main Level,Sink |
| Total Bedrooms | 5 |
| LivingAreaSource | Assessor |
| Total Baths | 6 |
| Bedrooms Possible | 5 |
Exterior Features
| Model | Custom |
|---|---|
| Parking Features | Yes,Garage Owned,Attached,Garage |
| Total Parking | 3 |
| Waterfront Y/N | Yes |
Amenities
- Foreclosure
- Views
- Short Sale
- New Construction
- Adult 55+
- Lease To Own
- No HOA Fees
- Furnished
- Primary On Main
- Air Conditioning
- Seller Finance
- Green
- Fixer Upper
- Horse
- Golf
- Fireplace
- Deck
- Garage
- Basement
- Pool
Property vs Single Family Average in 60045
Price
Taxes
Year Built
Visits
 Midwest Real Estate Data (MRED) All information deemed reliable but not guaranteed. All properties are subject to prior sale, change or withdrawal. Neither listing broker(s) or information provider(s) shall be responsible for any typographical errors, misinformation, misprints and shall be held totally harmless. Listing(s) information is provided for consumer's personal, non-commercial use and may not be used for any purpose other than to identify prospective properties consumers may be interested in purchasing. The data relating to real estate for sale on this website comes in part from the Internet Data Exchange program of the Multiple Listing Service. Real estate listings held by brokerage firms other than Crystal Lake may be marked with the Internet Data Exchange logo and detailed information about those properties will include the name of the listing broker(s) when required by the MLS. Copyright ©2026 All rights reserved.Based on information submitted to the MLS GRID as of September 15, 2026 10:17 AM UTC All data is obtained from various sources and may not have been verified by broker or MLS GRID. Supplied Open House Information is subject to change without notice.
Data is updated as of September 15, 2026 10:17 AM UTC
Midwest Real Estate Data (MRED) All information deemed reliable but not guaranteed. All properties are subject to prior sale, change or withdrawal. Neither listing broker(s) or information provider(s) shall be responsible for any typographical errors, misinformation, misprints and shall be held totally harmless. Listing(s) information is provided for consumer's personal, non-commercial use and may not be used for any purpose other than to identify prospective properties consumers may be interested in purchasing. The data relating to real estate for sale on this website comes in part from the Internet Data Exchange program of the Multiple Listing Service. Real estate listings held by brokerage firms other than Crystal Lake may be marked with the Internet Data Exchange logo and detailed information about those properties will include the name of the listing broker(s) when required by the MLS. Copyright ©2026 All rights reserved.Based on information submitted to the MLS GRID as of September 15, 2026 10:17 AM UTC All data is obtained from various sources and may not have been verified by broker or MLS GRID. Supplied Open House Information is subject to change without notice.
Data is updated as of September 15, 2026 10:17 AM UTC
 All information deemed reliable but not guaranteed. All properties are subject to prior sale, change or withdrawal. Neither listing broker(s) or information provider(s) shall be responsible for any typographical errors, misinformation, misprints and shall be held totally harmless. Listing(s) information is provided for consumer's personal, non-commercial use and may not be used for any purpose other than to identify prospective properties consumers may be interested in purchasing. The data relating
